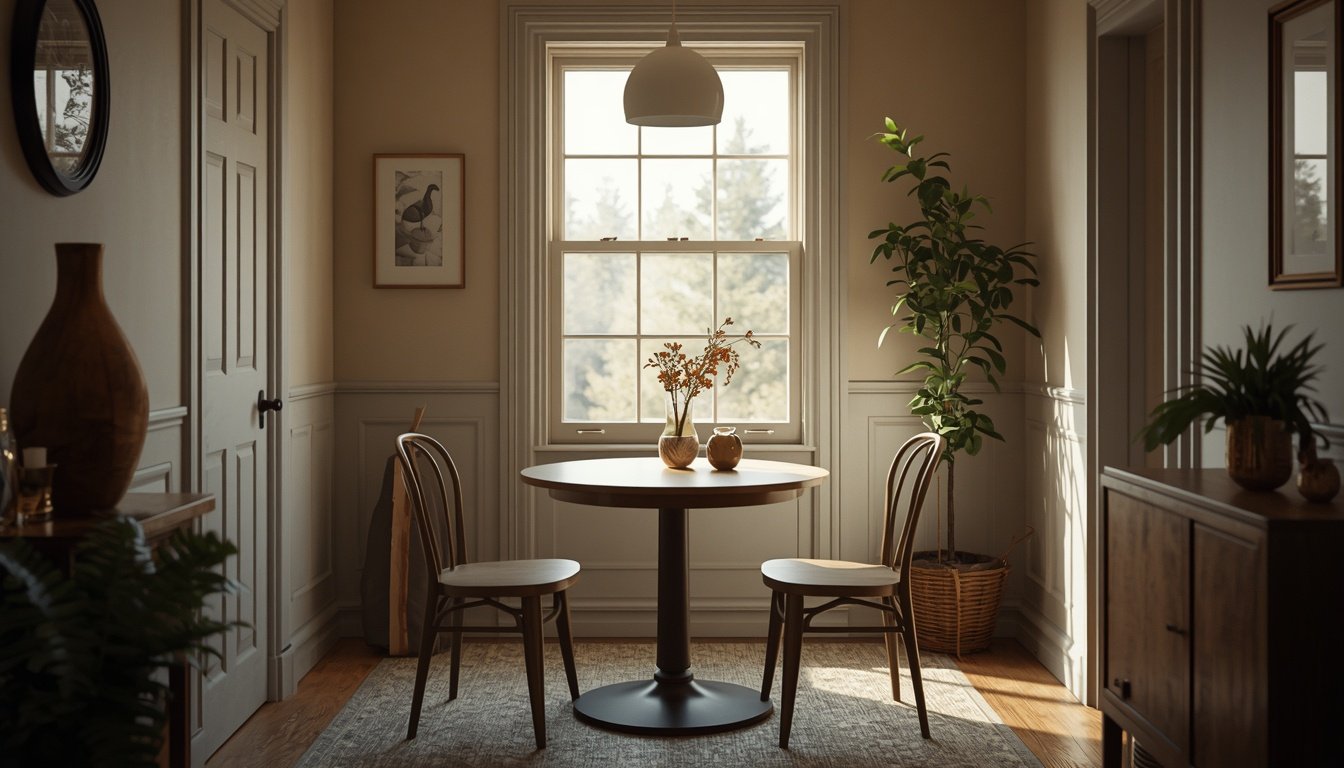
9 Small Dining Room Ideas That Make a Big Statement (2026 Guide)
Small square footage doesn’t mean small style, it just means smarter choices. That’s the whole idea behind these Small Dining Room Ideas, turning a tight corner or narrow nook into the spot everyone actually wants to sit at.
A little bench seating here, a statement chandelier there, and suddenly the room feels intentional instead of squeezed. Add in some bold color paint or a touch of wallpaper pattern, and even the smallest dining area starts pulling its weight. Ready to make your small dining room look bigger, feel cozier, and function better? Let’s dive in.
What Counts as a Small Dining Room? (And Why Design Matters More Here)
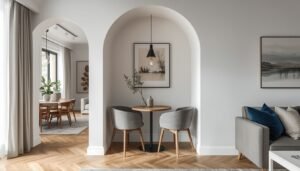
There’s no single square-footage number that officially makes a dining room “small,” but most designers agree that anything under 100 square feet starts to require different thinking than a standard-sized room. A small space dining area might be a defined room, a corner of an open-concept living space, or even a stretch of kitchen counter pressed into service as a table. What matters isn’t the label. What matters is how you approach the design once you know you’re working with limited square footage.
Design rules shift once space gets tight. In a large dining room, you can afford a few missteps, an oversized rug here, a chair that doesn’t quite match there, and the room absorbs it without much visual penalty. In a small one, every single piece carries more weight. A single wrong-sized table can make the whole dining area feel cramped instead of cozy. That’s why intentionality matters more here than almost anywhere else in the house. You’re not just decorating, you’re solving a spatial puzzle, and every choice needs to pull double duty: looking good and actually fitting.
| Room Size | Square Footage | Design Approach |
|---|---|---|
| Small dining room | Under 100 sq ft | Multi-functional furniture, vertical storage |
| Medium dining room | 100–150 sq ft | More flexibility with furniture scale |
| Large dining room | 150+ sq ft | Room for statement pieces and larger tables |
Small Dining Room Layout Ideas — Making the Most of Limited Space
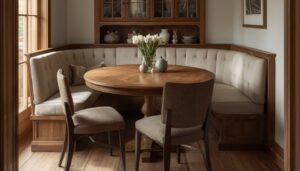
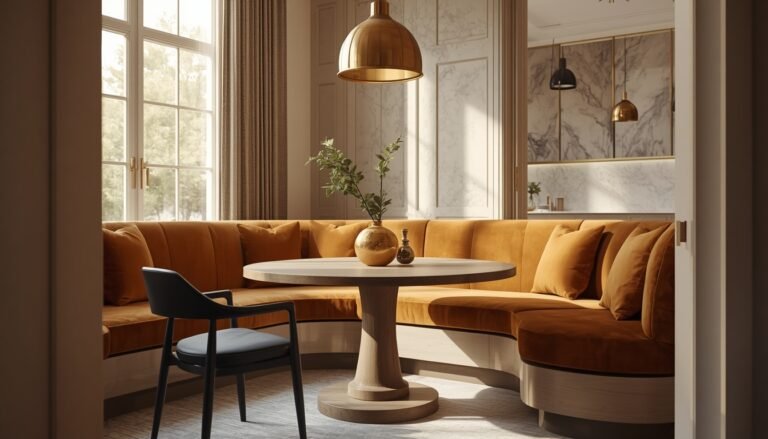
Layout is where most small dining rooms succeed or fail, and it’s usually the first thing worth figuring out before you buy a single piece of furniture. One of the easiest wins is making a corner work. Nearly every home has an underused corner somewhere, whether that’s in the kitchen, the living room, or even a wide hallway. Push a table against the wall, add a couple of chairs on the open sides, and you’ve created a functional corner dining nook without sacrificing space anywhere else in the home.
If you’re lucky enough to have a bay window, don’t waste that architectural gift on a reading chair or a plant stand. A bay window nook practically begs for a built-in bench. Pair it with a small bistro-sized table, and you’ve got a cozy dining nook that makes use of natural light and an otherwise awkward curved space. For homes without a dedicated dining room at all, the entryway can step in as a surprisingly functional stand-in. Cover the table in a nice fabric so it reads as a console when not in use, then pull chairs in from another room for actual meals. Kitchen islands offer another clever workaround. Swapping a traditional island for a proper dining table for small space setups lets the surface double as prep space and eating space, solving two problems with one piece of furniture.
Best Furniture for Small Dining Rooms

Furniture choice can make or break a small dining room faster than almost anything else. Start with the table, since it anchors the entire room. Round and oval shapes tend to work better than rectangles in tight quarters because they don’t have hard corners jutting into walkways. A curved dining table softens the room visually while also making it easier to squeeze past without bruising a hip. Size matters just as much as shape. As a rough guide, leave at least 36 inches of clearance around the table for comfortable movement, and don’t go bigger than the room can comfortably support just because a table looks nice in a showroom.
Storage furniture deserves careful thought too. A kitchen hutch works well when your dining space overlaps with your kitchen, since it keeps table settings within arm’s reach without eating up floor space elsewhere. A traditional sideboard, on the other hand, often makes more sense in a dedicated dining room where you have a bit more wall space to spare. If neither fits, skip storage furniture in the dining area entirely and relocate it to the kitchen instead. Seating is where you can get creative. Bench seating tucks in tighter than individual chairs and can slide under the table when not in use. Sectional seating borrowed from a living room setup works surprisingly well in open-concept spaces, blending the dining zone into the rest of the room. Slim furniture pieces, especially chairs with narrow profiles, help avoid the bulky, overstuffed feeling that oversized furniture creates in a small footprint.
| Furniture Type | Best For | Space-Saving Benefit |
|---|---|---|
| Round or curved dining table | Corners, small rooms | No sharp corners in walkways |
| Kitchen hutch | Kitchen-dining combo spaces | Keeps settings accessible |
| Bench seating | Tight seating areas | Slides under table, seats more |
| Slim chairs | Any small dining room | Reduces visual bulk |
Small Dining Room Color & Pattern Ideas
Color has an outsized effect on how spacious a small dining room feels, and it works in ways that surprise a lot of people. Wallpaper pattern choices, for instance, can actually make a room feel bigger rather than smaller, despite the instinct to keep small spaces plain. A busy, all-over pattern draws the eye across the whole room rather than letting it land on the room’s actual boundaries, which tricks the brain into perceiving more depth than what’s really there.
Bold color paint works similarly. A deep, saturated shade on the walls, paired with a lighter trim color, creates contrast that reads as intentional rather than cramped. Monochrome decor, using a single color family from floor to ceiling, achieves a similar effect by eliminating the visual “stopping points” that make small rooms feel chopped up. If you’d rather commit to just one wall, an accent wall in a rich tone gives you drama without overwhelming the whole room. For a warmer, more layered feel, jewel tone colors like emerald, sapphire, or garnet bring intimacy without darkness, especially when paired with brass or gold fixtures. And if your home still has original wood paneling from an earlier era, resist the urge to rip it out. Leaning into it with a retro decor approach often looks more intentional than replacing it with something generic.
Small Dining Room Lighting Ideas

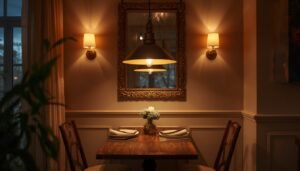
Lighting in a small dining room does more work than people give it credit for. It’s the difference between a space that feels cozy and one that just feels dim and cramped. A statement chandelier, even a modestly sized one, draws the eye upward and adds a sense of occasion to the room without taking up any floor space at all. If ceiling height is limited, pendant lighting hung slightly lower over the table creates a similar effect while staying proportional to the room.
Wall sconces solve a problem that table lamps can’t in a small space: they add warm, layered light without eating up surface area anywhere. Mount a pair flanking a mirror or a piece of art, and you get both function and decor in one fixture. Beyond fixtures, think about how natural light moves through the room across the day. If your dining nook sits near a window, sheer curtains let daylight filter in without exposing the whole room, while a well-placed mirror can bounce that same light deeper into the space. Layering these sources, ambient overhead light, task lighting near the table, and natural daylight, keeps a small dining room from ever feeling flat or one-dimensional.
Wall Decor & Gallery Wall Ideas for Small Dining Rooms
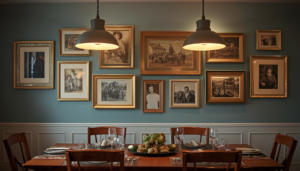
Walls in a small dining room carry more visual responsibility than in larger spaces, simply because there’s less floor and furniture to distract the eye. A gallery wall built from a mix of framed art, mirrors, and small objects gives the room personality without requiring any additional floor space. The trick is keeping the arrangement tight and cohesive rather than scattered, so it reads as one curated statement instead of a cluttered afterthought.
Mirror decor deserves special mention here because it solves two problems simultaneously. Practically, mirrors bounce light around the room and visually push the walls outward, both of which help a small space breathe. Aesthetically, a well-framed mirror can function as art in its own right, especially when paired with an interesting frame or an antique finish. For homes with a literary streak, turning one wall into a floor-to-ceiling bookshelf brings texture and warmth while quietly expanding the room’s function beyond just dining. It’s a small design move that pays off every time someone lingers after dinner with a book in hand.
Small Dining Room Storage Solutions
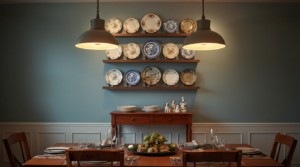
Storage in a small dining room requires a different mindset than storage anywhere else in the home. Horizontal space is scarce, so the smart move is to think vertically instead. Tall, narrow shelving units or wall-mounted cabinets store dishware and linens without eating into the walkable footprint of the room. This single shift, thinking up instead of out, solves more small dining room storage problems than any other single strategy.
Multi-functional furniture picks up the slack where dedicated storage pieces don’t fit. A bench with a lift-up seat hides table linens or extra chairs when they’re not in use. A slim console table doubling as a sideboard keeps serving pieces close at hand without requiring a full-sized furniture footprint. The goal throughout is keeping everything you need within reach for setting the table, without letting the room feel like a storage closet that happens to have a table in it.
Multi-Purpose Small Dining Room Ideas
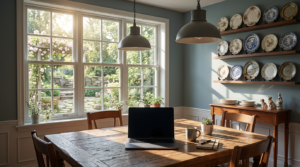
Many small dining rooms don’t exist in isolation. They share space with a living room, a home office, or even a hallway, and the best designs lean into that overlap rather than fighting it. Combining a dining area with a reading corner or small library, for instance, creates a room that earns its keep in more ways than one. A bookshelf-lined wall, a comfortable chair in the corner, and a table that seats four can all coexist without feeling like the room is trying to do too much at once.
Home offices have become another common overlap, especially since remote work reshaped how people use their homes. A dining table by day can easily become a workspace by morning, provided the lighting and seating support both uses comfortably. And for homes lucky enough to have a view, whether that’s a backyard pool, a garden, or just a nice stretch of trees, positioning the dining area to face that view turns an ordinary meal into something closer to a daily ritual. The room doesn’t need to be large to feel special. It just needs to make good use of what’s already there.
Common Small Dining Room Mistakes to Avoid
Even well-intentioned small dining room design goes wrong in a few predictable ways, and knowing them ahead of time saves a lot of trial and error. The most common mistake is buying furniture that’s simply too big for the room. A table that looks reasonably sized in a showroom can dominate a small space entirely once it’s actually installed, leaving no room to comfortably push chairs back or walk around during a meal.
Lighting mistakes come in a close second. A single overhead fixture with no layering, no sconces, no natural light consideration, tends to flatten the room and make it feel smaller than it actually is. The third common misstep is skipping a focal point altogether. Without something to anchor the eye, whether that’s a statement chandelier, a bold accent wall, or a well-placed piece of vintage furniture, a small dining room can end up feeling like an afterthought rather than an intentional space. A little planning around these three areas, sizing, lighting, and focal points, prevents most of the regret that comes after a rushed small dining room redesign.
Final Thoughts
A small dining room doesn’t have to feel like a compromise. With the right layout, furniture, and lighting choices, even the tightest corner can turn into the room everyone wants to linger in after dinner. Start with one change, maybe a statement chandelier or a well-placed gallery wall, and let the rest come together from there. The goal isn’t to hide how small the space is. It’s to make every inch of it count.
Small Dining Room FAQs
How to design your dining area? Start with a table sized right for the room, then build around it with layered lighting, a focal point like a chandelier or accent wall, and seating that fits the space without crowding it.
What can I do instead of a dining room? Turn a kitchen island, entryway, or corner nook into your dining spot, or use multi-purpose furniture that doubles as a workspace or storage.
How to maximize a small dining area? Use vertical storage, round or curved tables, mirrors, and slim furniture to keep the space open and functional without sacrificing seating.
What’s trending in dining rooms? 2026 is leaning into enclosed, defined dining spaces again instead of open-concept blending, with darker woods, sculptural lighting, floral wallpaper, and jewel-tone color schemes taking center stage.