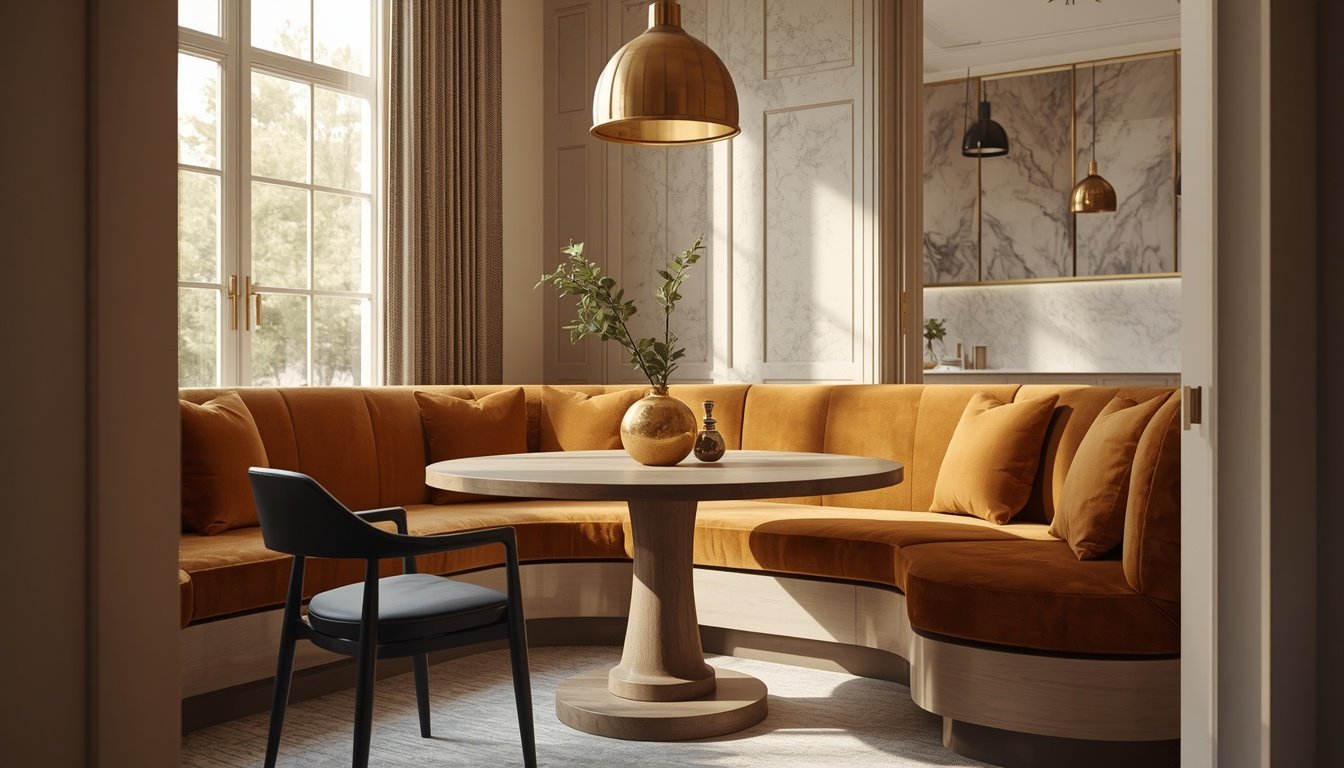
7 Dining Nook Ideas That Feel Purposeful and Designed
A dining nook shouldn’t feel like leftover space squeezed between the kitchen counter and a window. The best dining nook ideas treat seating, light, and scale as deliberate design decisions rather than filler choices.
A well-planned breakfast nook or corner dining space can anchor an entire kitchen dining area with the right table shape, seating style, and lighting layers. These seven ideas turn an ordinary eating corner into a space that feels intentional from every angle, and the sections below break down exactly how to execute each one.
1. Choose Built-In Banquette Seating Over Loose Furniture
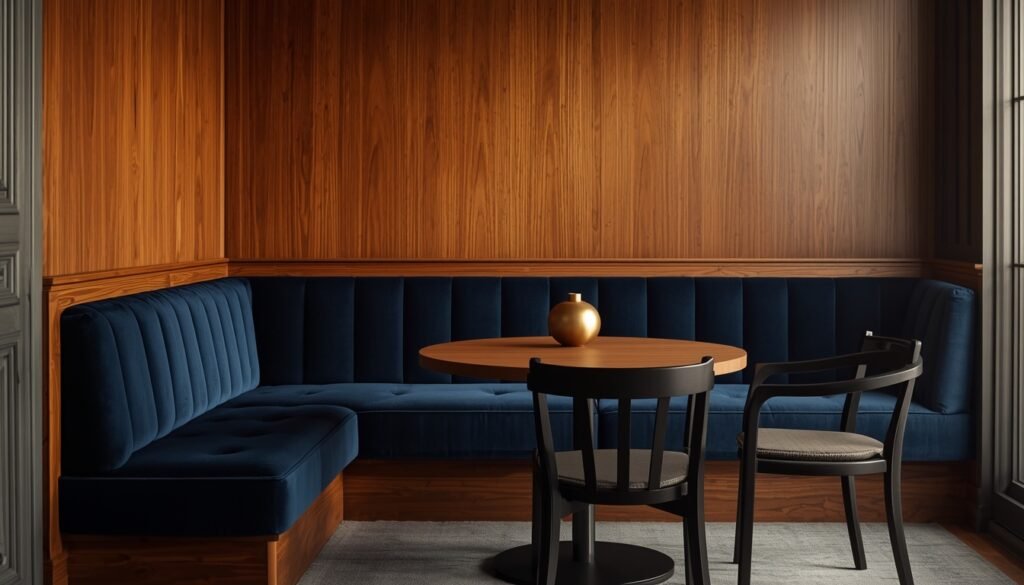
Built-in seating turns a nook into architecture instead of a furniture grouping. A banquette reads as permanent, tailored, and continuous, hugging the wall the way a window seat does. It also solves the biggest problem in tight corners: chairs that stick out and block traffic.
Upholster the banquette in a durable performance fabric, and pair it with two or three movable chairs on the open side for flexibility. This combination gives the nook a finished, custom look without sacrificing the practicality of pulling up an extra seat when guests visit.
Fabric Choices That Hold Up to Daily Use
Performance velvet, textured boucle, and stain-resistant linen blends all hold up better than raw cotton or silk in a high-traffic eating spot. Darker tones and subtle patterns hide crumbs and spills between cleanings, which matters more in a banquette than almost any other seat in the house.
Getting the Depth and Height Right
A comfortable banquette seat sits between 17 and 19 inches deep, with a backrest angled slightly for lounging rather than perching. Building the bench even two inches too shallow makes it feel like a hard church pew instead of a place people want to linger over coffee.
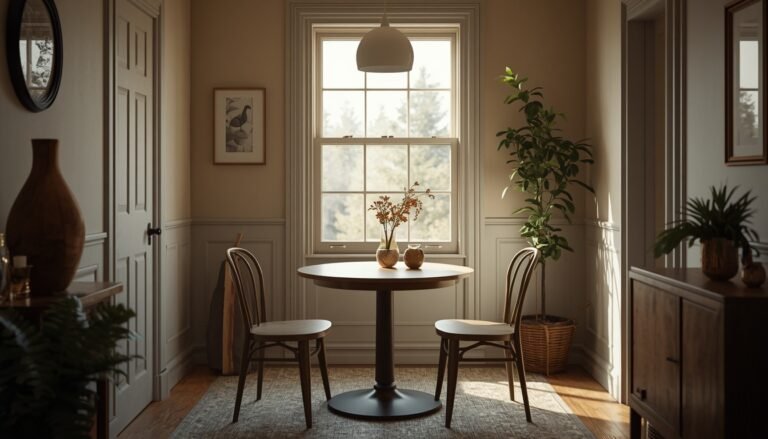
2. Anchor the Space With a Round Pedestal Table
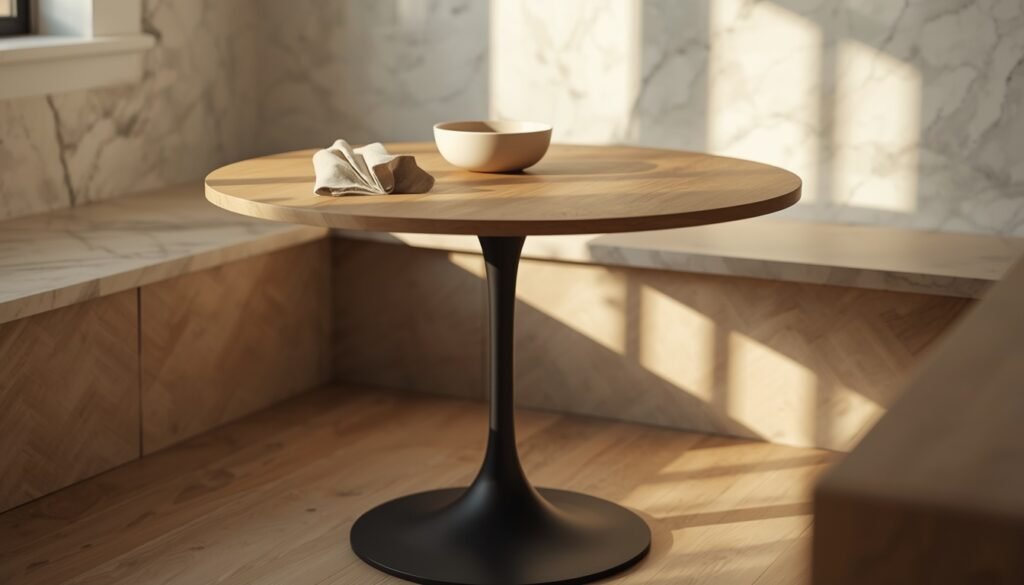
A round table softens corners and removes the awkward leg clutter of rectangular designs. A pedestal table in particular keeps the center open, so the base never competes with bench seating or chair legs underneath.
Round shapes also promote conversation, since everyone faces slightly inward rather than down a long edge. In a small dining space, this shape choice alone can make an 8-foot corner feel intentional rather than cramped.
Sizing the Table to the Nook
A 42-inch round table comfortably seats four, while a 48-inch top stretches to six if paired with a bench on one side. Leave at least 24 inches of clearance between the table edge and any wall or cabinet so chairs can slide out without scraping.
Material Pairings Worth Considering
A solid wood top with a black metal pedestal base reads as modern and grounded, while a marble or stone-look surface leans more formal. Matching the pedestal finish to nearby hardware, like cabinet pulls or light fixtures, keeps the whole kitchen dining area feeling connected instead of pieced together.
3. Let a Bay Window Frame the Nook Naturally
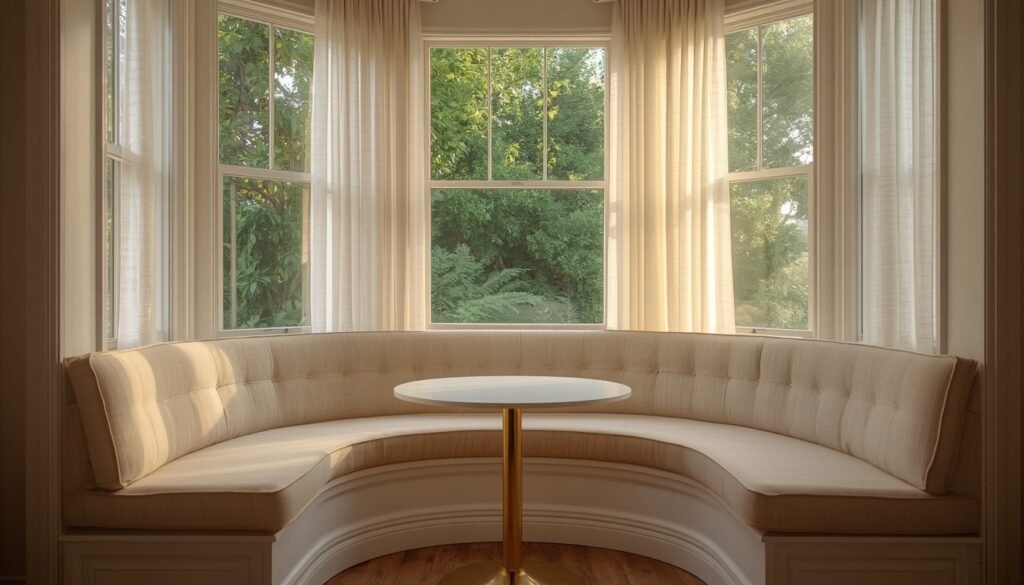
A bay window does half the design work on its own. It creates a defined footprint, floods the space with natural light, and gives the eye a clear focal point beyond the table itself.
Build the seating to follow the window’s curve or angles rather than fighting it with a straight bench. Sheer curtains or simple linen shades keep the light source visible while softening glare during breakfast hours, which is exactly when most breakfast nook spaces get used.
Choosing Window Treatments That Don’t Block Light
Roman shades in a light linen or cotton blend filter harsh afternoon sun without darkening the room the way heavy drapes do. For south-facing windows, a light-filtering fabric paired with a simple café curtain on the lower half balances privacy with brightness.
Working With Curved or Angled Glass
Custom-built bench cushions cut to match the bay’s angles look far more polished than a straight cushion forced into a curved space. If a fully custom build isn’t in budget, three separate cushions set at slight angles achieve a similar effect for less.
| Window Type | Best Seating Fit | Light Quality |
| Bay window | Curved or angled bench | Bright, diffused |
| Single wide window | Straight banquette | Directional, strong |
| Corner windows | Wraparound bench | Even, all-day |
4. Use Wallpaper to Give the Nook Its Own Identity
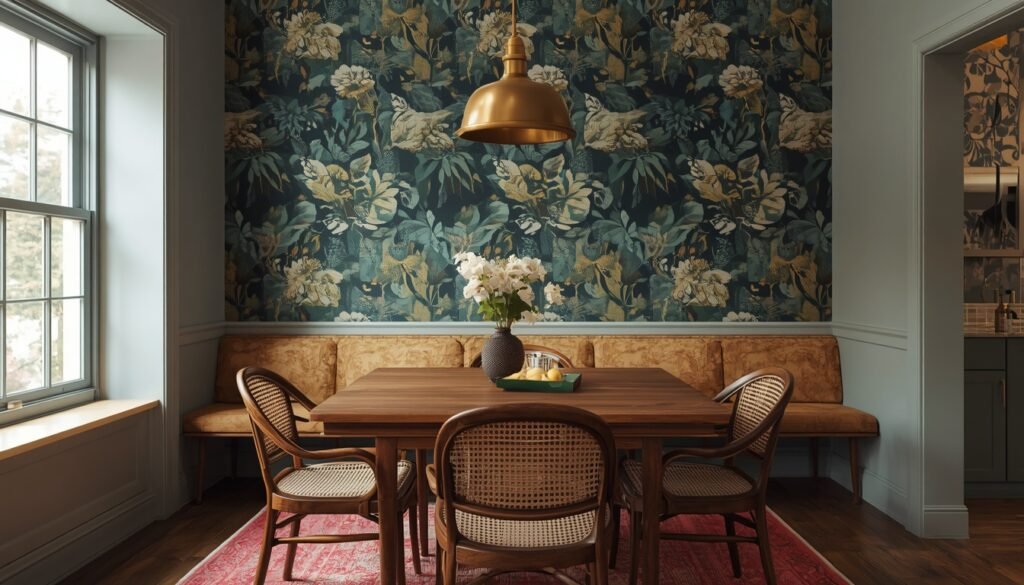
Wallpaper separates a dining nook from the rest of the kitchen without adding a single extra piece of furniture. A bold print or textured pattern signals that this corner is a distinct room, not just an extension of the counter.
Keep the palette restrained elsewhere in the space so the wallpaper stays the star. A patterned wall paired with a solid wood table and simple dining chairs keeps the look intentional instead of busy.
Pattern Scale for Small Nooks
Small, tight repeats read as texture from a distance and rarely overwhelm a compact nook, while large-scale florals or geometrics can shrink the room visually if the space is under 6 feet wide. Testing a sample panel on the wall before committing saves a costly reprint later.
Protecting Wallpaper Near a Dining Table
Vinyl-coated or washable wallpaper stands up to grease splatter and steam far better than traditional paper stock, especially on walls close to the stove or sink. A matte topcoat sealant adds extra protection in nooks that double as a coffee bar.
5. Mix an Upholstered Bench With Statement Chairs
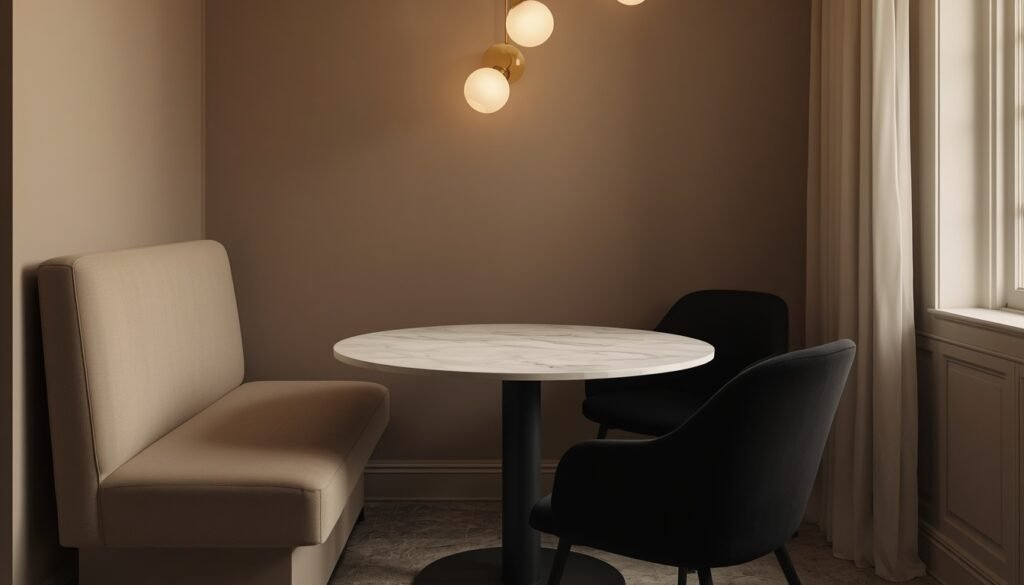
Pairing an upholstered bench with one or two sculptural chairs on the opposite side adds contrast without clutter. The bench provides comfort and visual softness, while the chairs introduce shape, color, or material variety.
This mix also solves a practical issue: benches seat more people per linear foot, while chairs on the open side make it easy to slide in and out. The result feels curated rather than matched from a single furniture set.
Balancing Textures Between Bench and Chairs
Pairing a soft, upholstered bench with woven cane or molded plastic chairs creates contrast that feels deliberate rather than mismatched. Sticking to one shared color, even across different materials, keeps the combination from feeling chaotic.
How Many Chairs Versus Bench Seats
A common ratio is one bench seating three to four people opposite two standalone chairs, which balances flexibility with visual weight. Going heavier on loose chairs than bench seating tends to make the nook feel more like a standard dining set and less like a designed corner.
6. Layer Lighting Instead of Relying on One Fixture
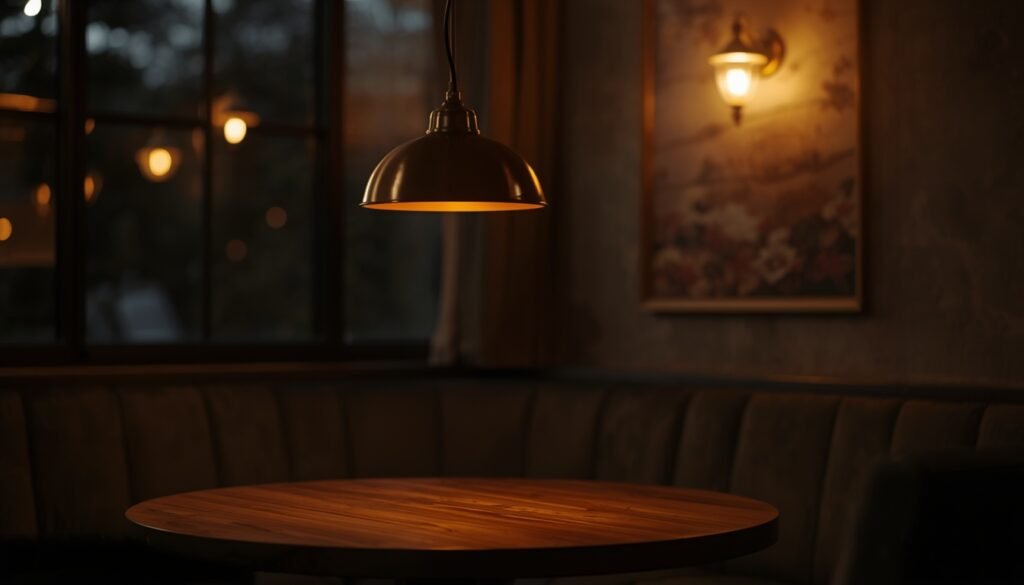
A single pendant light centered over the table is a good start, but layered lighting makes the nook feel finished. Add a wall sconce or a small lamp on a nearby shelf to soften shadows during evening meals.
Choose a pendant with a warm color temperature, and hang it low enough to create intimacy without blocking sightlines across the table. Pendant lighting at the right height does more to set the mood than almost any other single design choice in the room.
Ideal Pendant Height Above the Table
Hanging the bottom of the pendant 28 to 32 inches above the tabletop keeps light focused on the food and faces without landing in anyone’s direct eyeline. Taller ceilings can push that range slightly higher, but going much lower makes the fixture feel like an obstacle.
Adding a Dimmer for Day-to-Night Flexibility
A dimmer switch lets one fixture handle bright morning light needs and softer evening ambiance without buying multiple lamps. This small addition is often the cheapest upgrade that makes the biggest difference in how finished a nook feels after dark.
7. Design Wraparound Seating for Family-Sized Gatherings
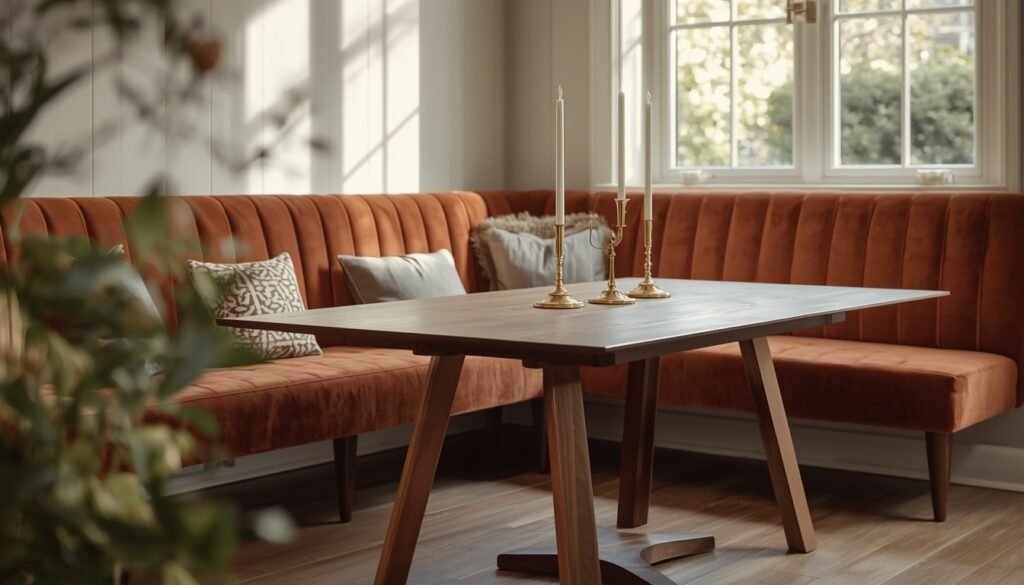
Wraparound seating works best in corner nooks where two walls meet at a right angle. It maximizes seating capacity in a footprint that would otherwise fit only two or three chairs.
This layout suits corner dining spaces used daily by families, since kids and adults can slide in without pulling out chairs. Add a mix of throw pillows in varying sizes to keep the long bench from feeling stiff or overly formal.
Storage Built Into the Base
Lift-top bench seats or drawer bases underneath a wraparound nook add hidden storage for table linens, extra seating cushions, or seasonal décor. This works especially well in kitchens without a dedicated pantry or linen closet nearby.
Keeping a Large Bench From Feeling Bulky
Slim, tapered legs or a floating base visually lighten a long wraparound bench, keeping it from dominating the room. Pairing it with a lighter wall color behind the seating also helps the bulk recede rather than compete with the rest of the kitchen.
How to Choose the Right Dining Nook Style for Your Space
The right approach depends on square footage and daily use more than personal style preference alone. A family that eats together every morning needs different seating capacity than a couple using the nook mainly for coffee and laptop work.
Small kitchens under 150 square feet generally suit a single banquette with a round table, while larger open-plan layouts can support wraparound seating or a mixed bench-and-chair combination. Measuring the available footprint before choosing furniture prevents an expensive mismatch down the line.
Common Dining Nook Mistakes to Avoid
Oversized furniture is the most frequent misstep, with tables or benches that leave less than 24 inches of walking clearance around the space. This turns a cozy nook into a cramped one, no matter how well the finishes were chosen.
Skipping lighting layers is a close second mistake, since a single overhead fixture often leaves the table dim and shadowed once natural light fades. Under-planning storage is the third common gap, especially in nooks that double as a homework or coffee station during non-meal hours.